
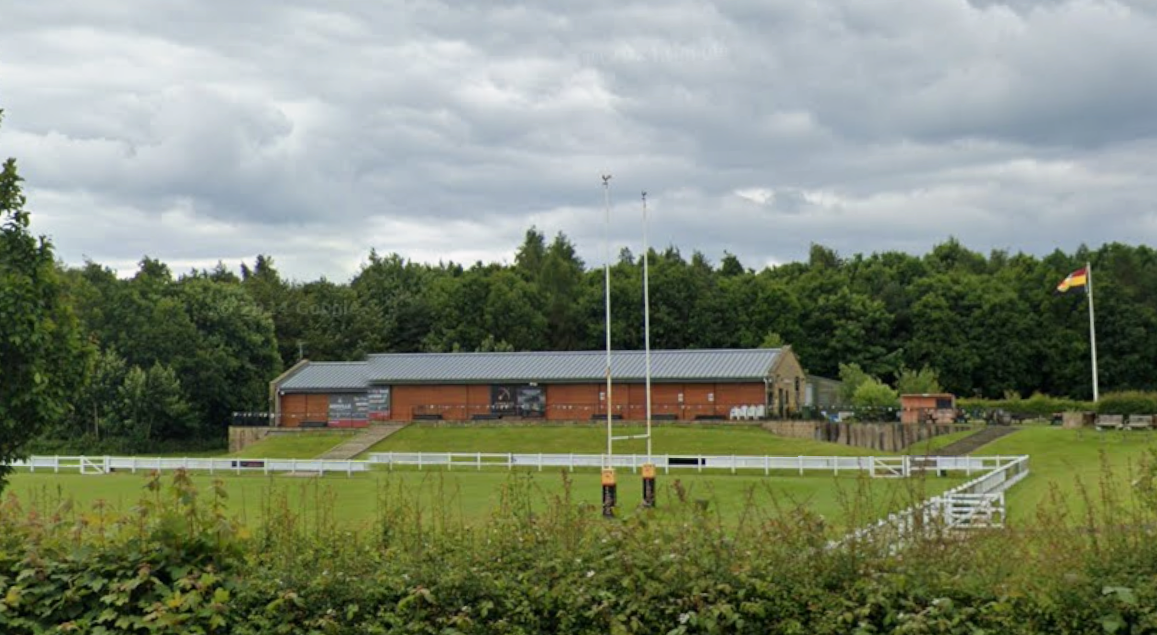
Extension of the existing club house and creation of new padel courts at Harrogate Rugby Club
The Proposals
The proposals for Harrogate Rugby Club relate to the proposed extension of the clubhouse at Harrogate Rugby Club, together with the upgrading of existing facilities, the creation of four new padel courts and improvements to the existing parking arrangements.
Please explore the sections below to learn more about each
of the key aspects of the proposal:
The clubhouse extension and upgrading of facilities
The proposed padel courts
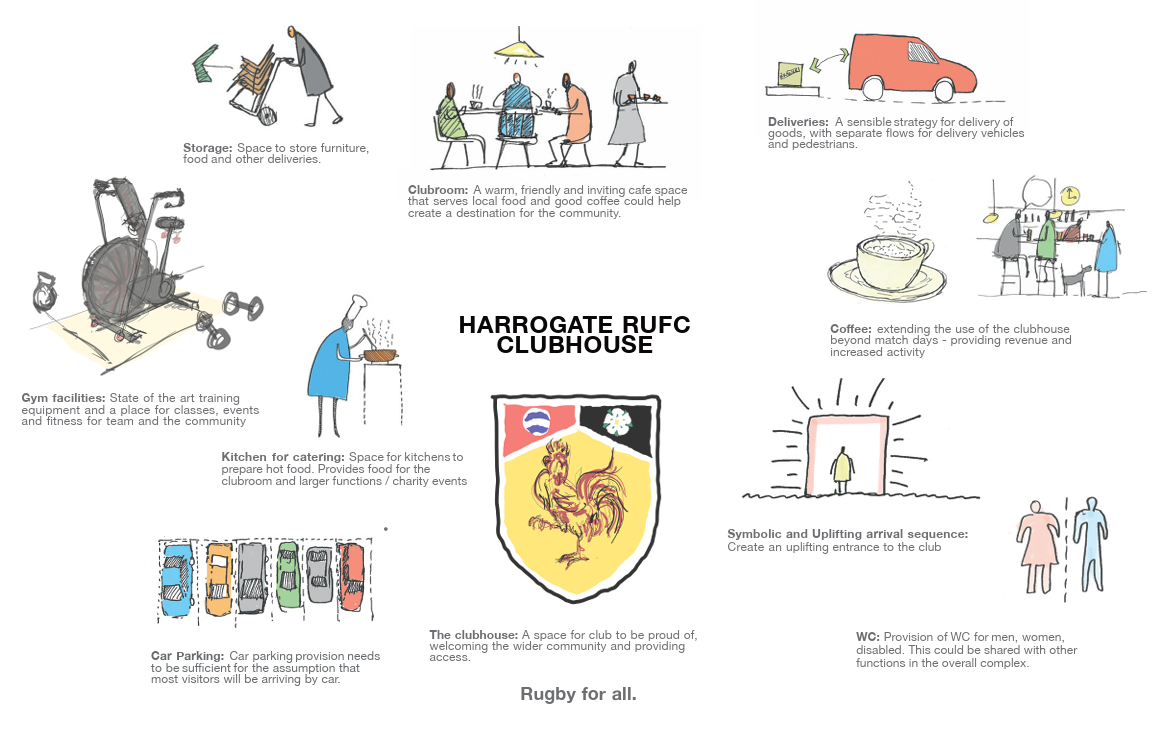
The Clubhouse
The existing clubhouse is arranged over two levels and has a floorspace of approximately 800 m². The proposed development includes a single-storey extension, providing approximately 710 m² of new floorspace.
The extension will provide new and improved facilities for the club and the wider community.
The current proposals show a new main entrance which will lead into a spacious clubroom and lounge, with an extended bar and reception area. The new facilities will allow the club to host larger events and to support its day-to-day activities.
A large, flexible function room will be provided at the rear of the building. This space will be suitable for a variety of club and community uses.
The proposals also include:
a new catering kitchen;
new offices and meeting spaces;
a new gym with access to the existing changing facilities; and
two additional changing rooms, created by converting the existing gym.
Ground floor plans
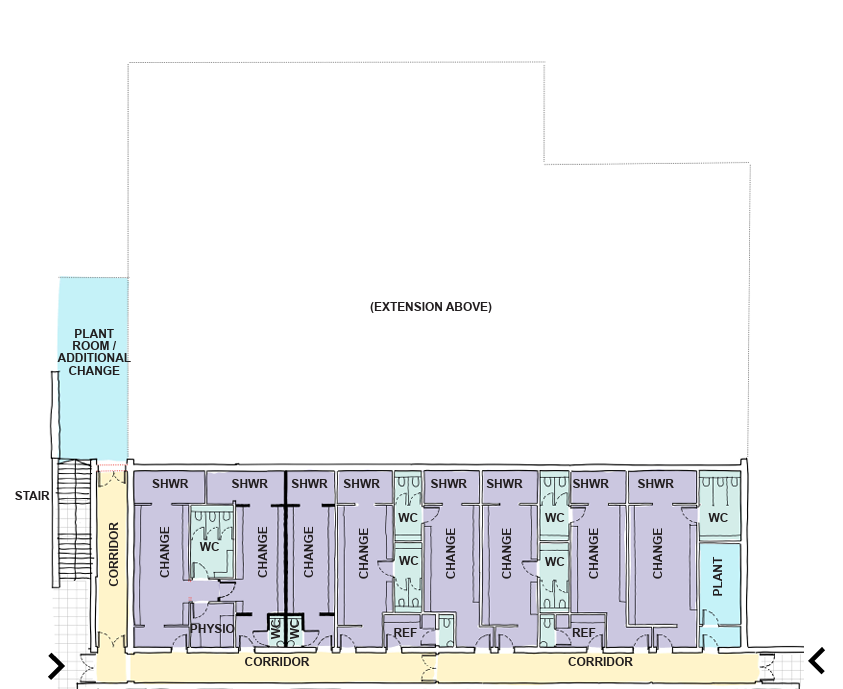
The former gym and weights room will be converted into two additional changing rooms, providing more changing space for players and other club users.
First floor plans
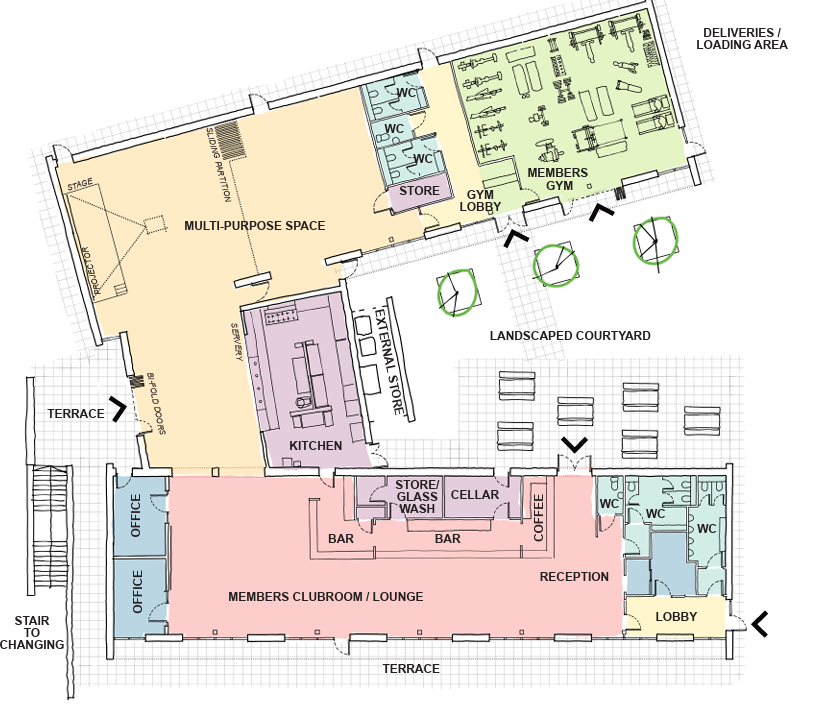
The first floor will provide improved facilities for members and visitors, including an upgraded gym, a lounge with a larger bar, an additional office, a flexible function room and a larger kitchen.
Padel Courts
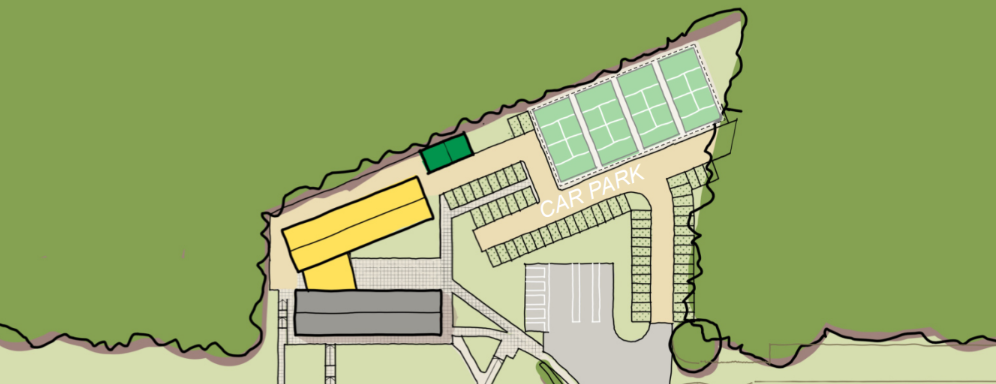
The proposed development includes four covered padel courts, which will be located to the north of the existing clubhouse, towards the rear of Harrogate Rugby Club.
Each court will measure approximately 20 metres in length and 10 metres in width. The courts will have a synthetic turf playing surface and will be enclosed by a combination of walls and mesh panels.
The courts will be designed to accommodate wheelchair users.
The courts will be sensitively illuminated by floodlights to support play during periods of reduced daylight, whilst also being mindful of adjacent woodland and wildlife.